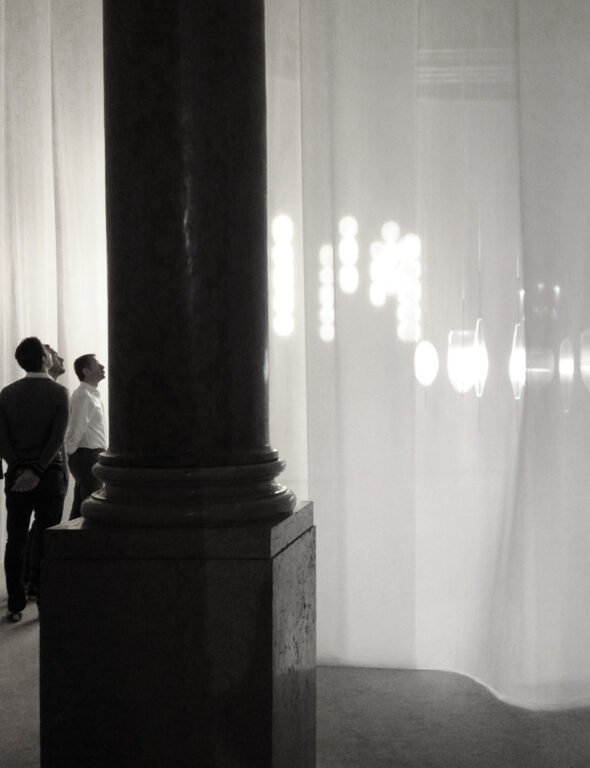
In 2014, architect Toyo Ito walked beneath INTERCONNECTION in Milan. He later asked if the work could become permanent: a mobile for a hotel renovation at Ko Olina, Hawai’i, forty meters tall, falling through a fourteen-story atrium, moved not by visitors but by wind and sun.
Client Toyo Ito & Associates, Architects Westbank Projects Corp
Year 2014
The site: the lagoon at Ko Olina. Sun and sea breeze—the two engines the mobile would live on.
Milan's acrylic, remade in glass. Developed with AGC: laminated against sunlight, safe even if broken.
The mobile drawn into the main lobby plan—hundreds of discs finding their positions.
Elevation study: Forty meters tall in a fourteen-story atrium/ the mobile rising through the fourteen-story atrium.
The acrylic of Milan was remade in glass. With AGC (Asahi Glass), we developed discs strong and light enough to hang permanently, laminated with film so the color would never fade in the sun, and so a broken disc would hold safely together.
With his architects and lighting engineers, we mapped the sun across the site and drew the sea breeze up through the tower, so light and shadow would shift through the day and the space would stay connected to the sea. The design was carried to the end. Then the project changed hands, and the piece was never built.
Lighting Design L'Observatoire International
Model Making Takeshi Miyakawa
Structural Engineer Yoshinori Nito
Project Manager Makiko Miyamoto
Design Assistant Seiichi Takeichi
STUDY: Sun path across the site, mapped for the atrium, the sun as one engine.(L'Observatoire International)
STUDY: Atrium section: the sea breeze drawn up through the tower—the wind as the other. (Toyo Ito & Associates, Architects)










![FLOW[T], WonderGlass. Design by Nao Tamura.](https://naotamura.com/img/2015/04/NaoTamura_IN_Flowt04-576x768.jpg "FLOW[T], WonderGlass. Design by Nao Tamura.")


